
Two facilities, one delivery, one footprint
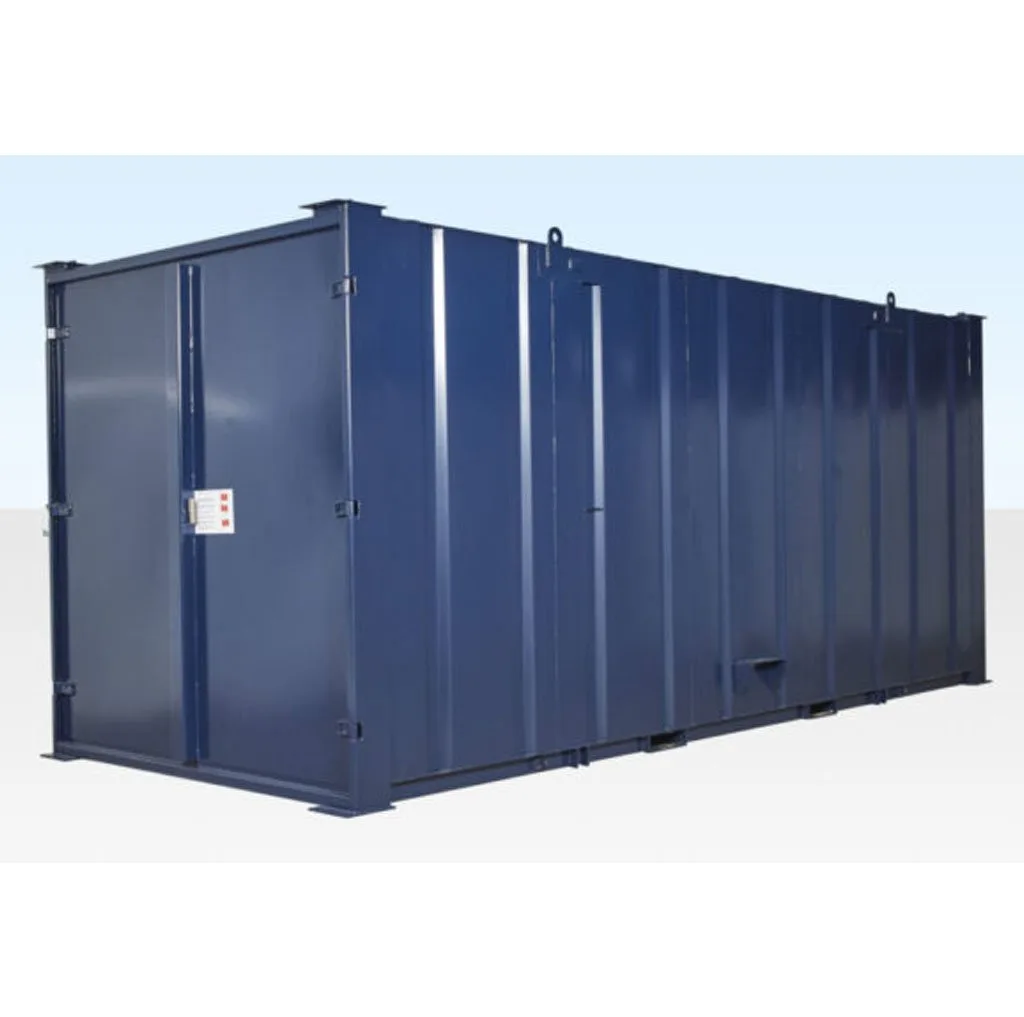
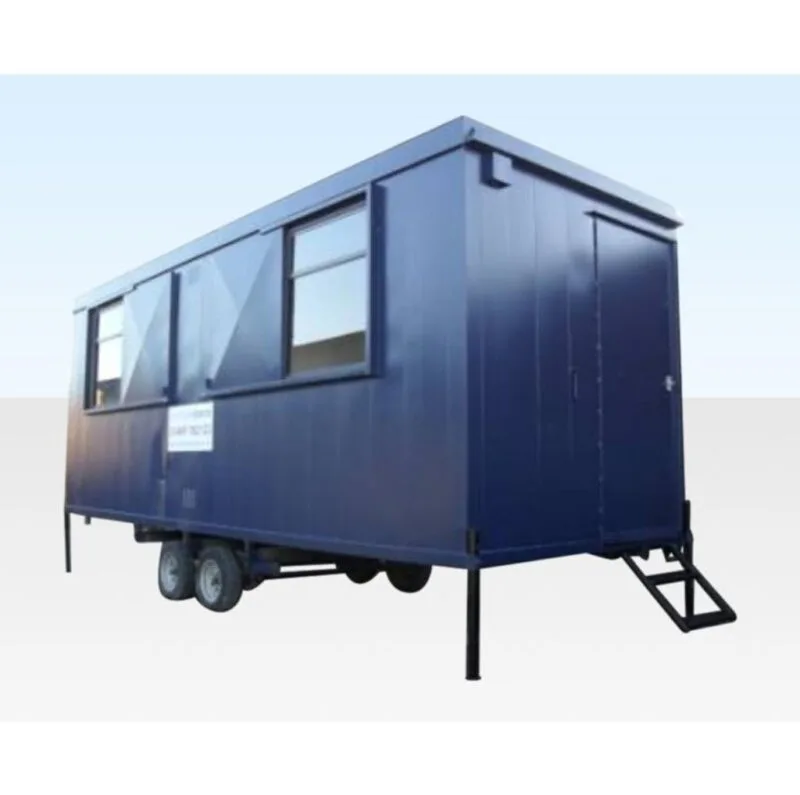
Buying a canteen and a store separately means two units, two deliveries and twice the ground taken up. This 20ft cabin does both jobs in one shell, with a pedestrian door serving the welfare end and steel double doors at the other end opening straight into the store section. On a compound where space is the binding constraint, that is often the deciding factor.
The canteen end
Sink, taps and water heater with a cabinet and worktop, alongside a partitioned drying room area fitted with benches, coat hooks and a high level fan heater. Anyone who has run a site through a wet January knows the drying room is not a luxury: wet gear that has nowhere to hang comes back on damp the next morning.
The store end
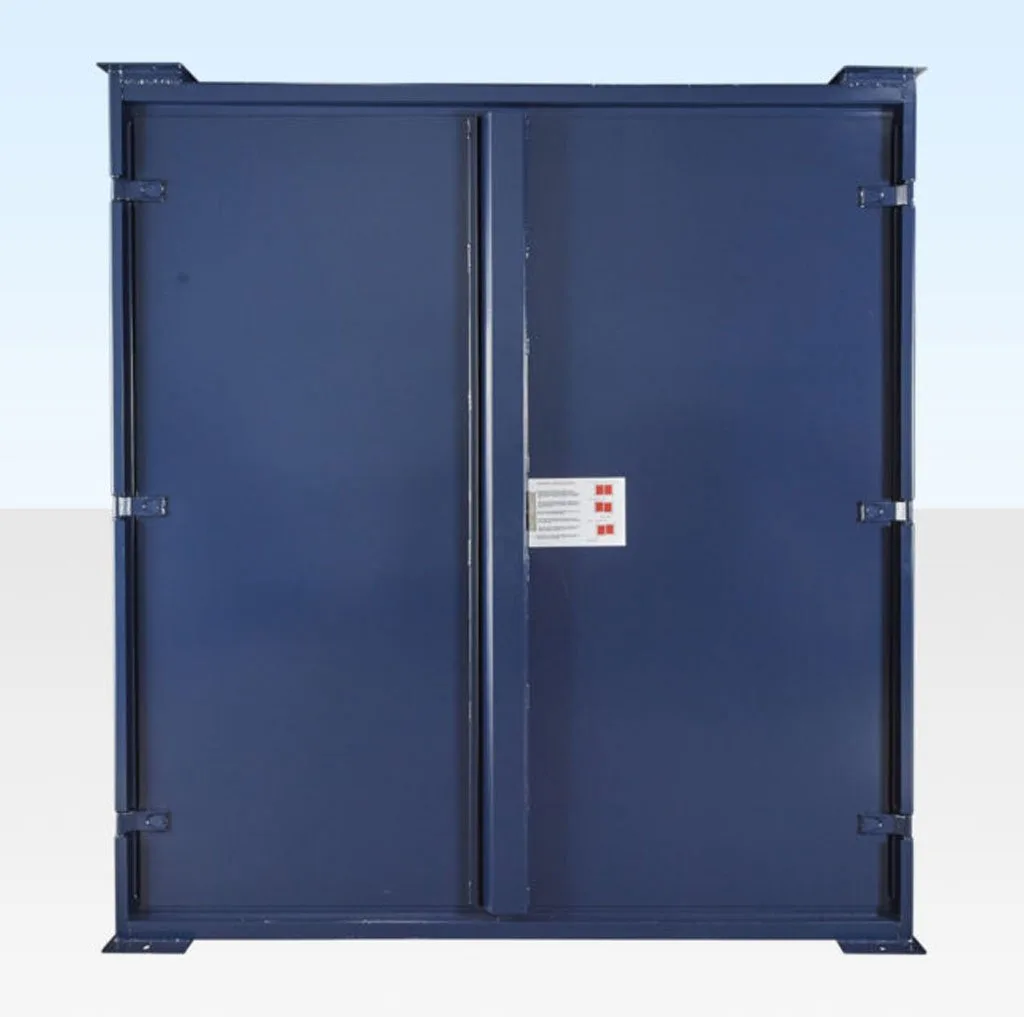
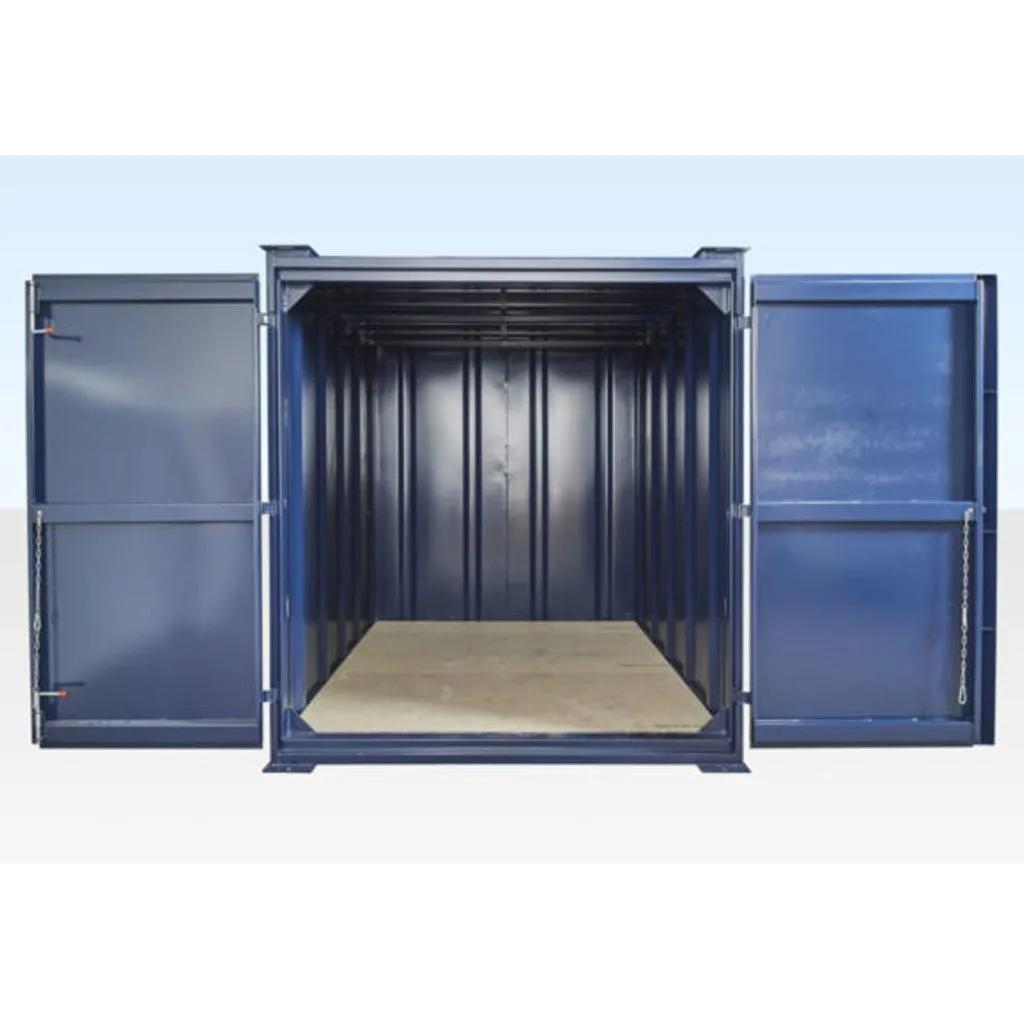
Plywood flooring rather than vinyl, behind a steel double-end door on a deadlock, so tools and materials sit behind proper security without tracking mud through the mess room.
Throughout
Steel anti-vandal construction, two windows with secure steel shutters, insulated walls and ceiling, wipe-clean wall boards, sliding single glazed windows, power points, an electric convector heater and fluorescent strip lighting. The pedestrian door carries two deadlocks. Electrics are tested before despatch. It stands on corner posts, needs no jacklegs, and stacks with other units of the same size.
Specifications
| External | 6.25 m L x 2.44 m W x 2.7 m H |
|---|---|
| Internal | 6.0 m L x 2.195 m W x 2.3 m H |
| Door opening | 0.8 m wide x 1.99 m high |
| Floor type | 18mm particle board |
| Windows | 2 |
We deliver it free, wherever you are in the UK.
Reviews
There are no reviews yet.