
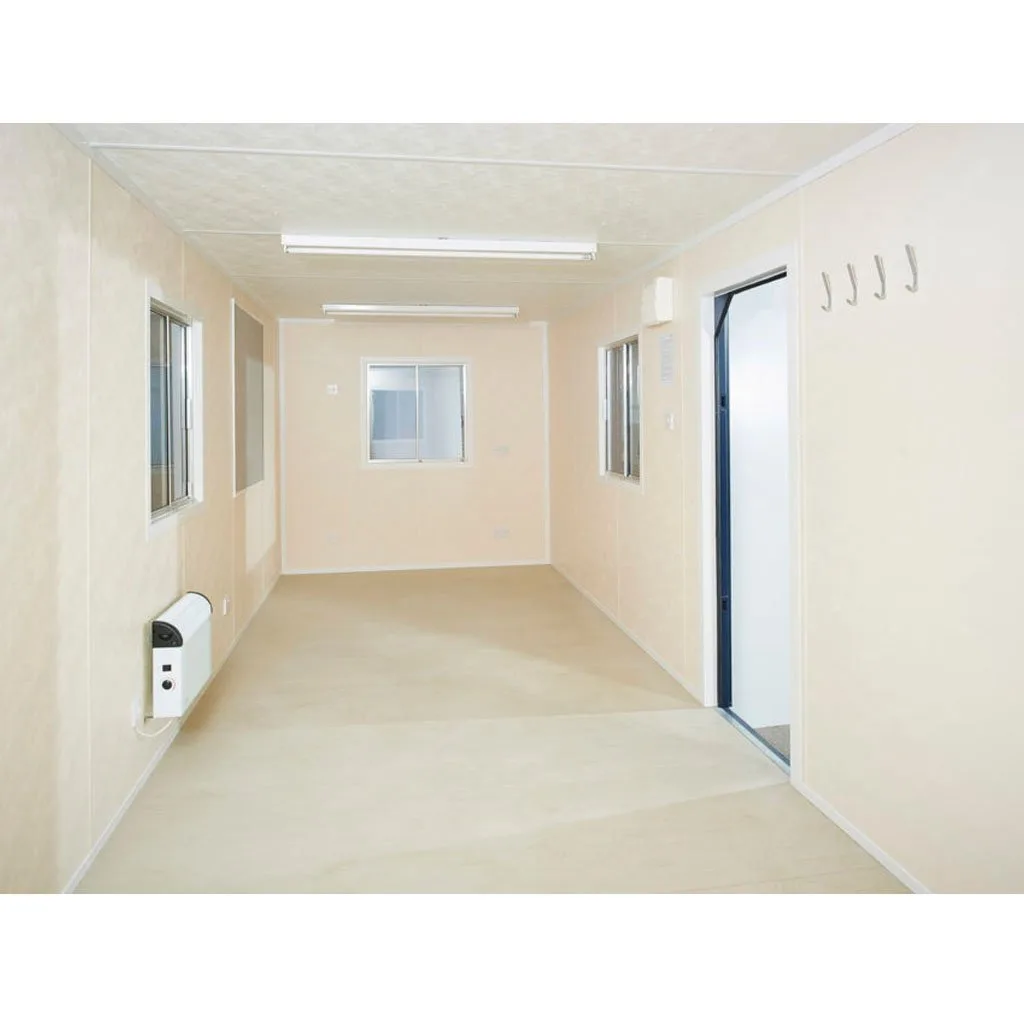
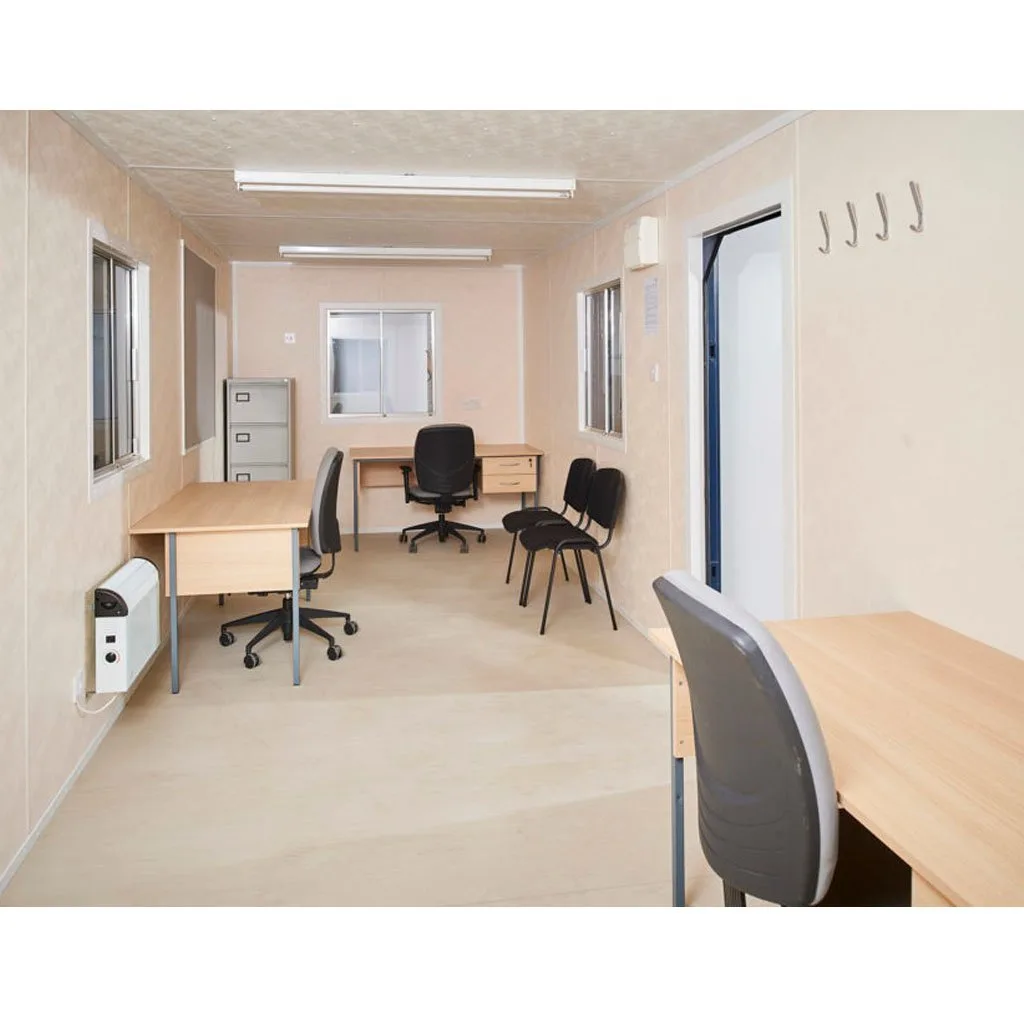
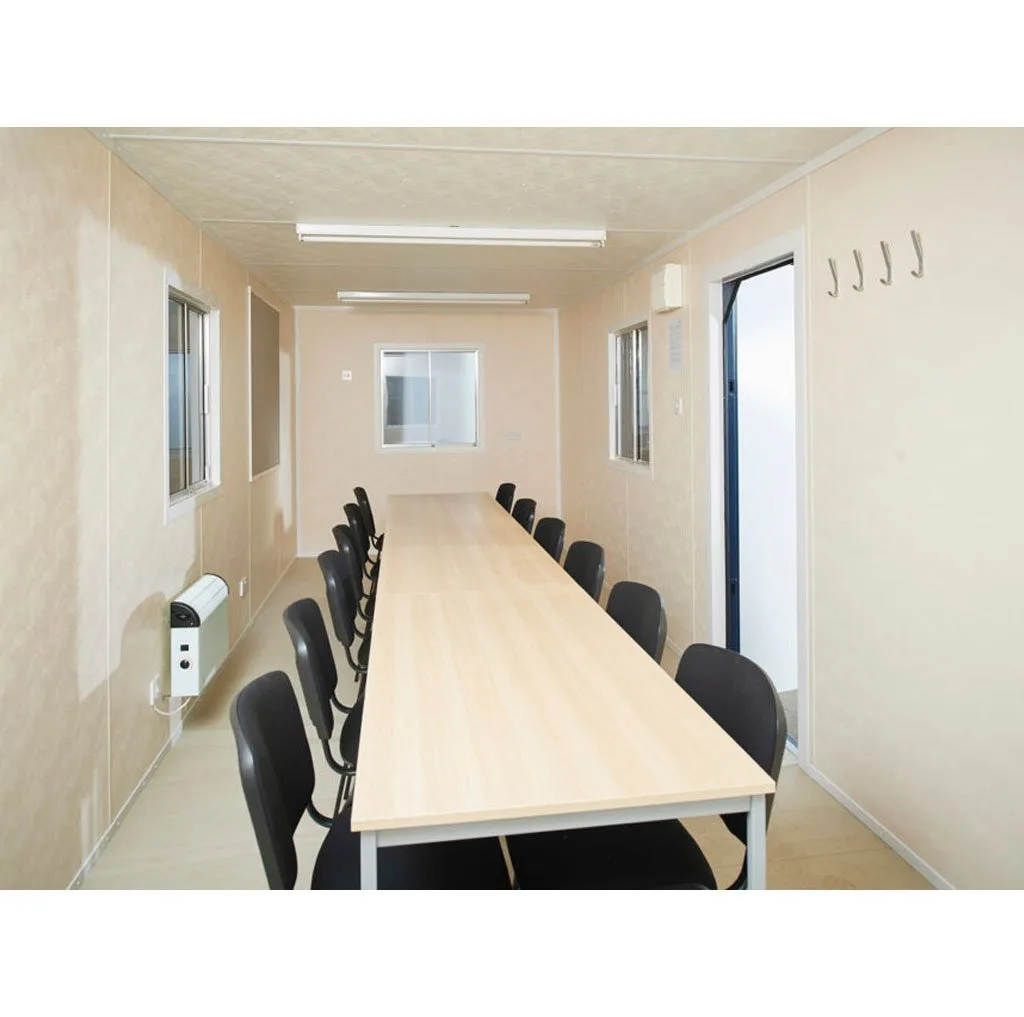
Open-plan office space, delivered ready to use
At 24ft by 9ft this is a generous single-space cabin, big enough to lay out as an open-plan office, as a meeting or briefing room, or as a combination of the two once a partition is added. It is one of the sizes we hold, so it can usually be despatched from stock rather than built to order.
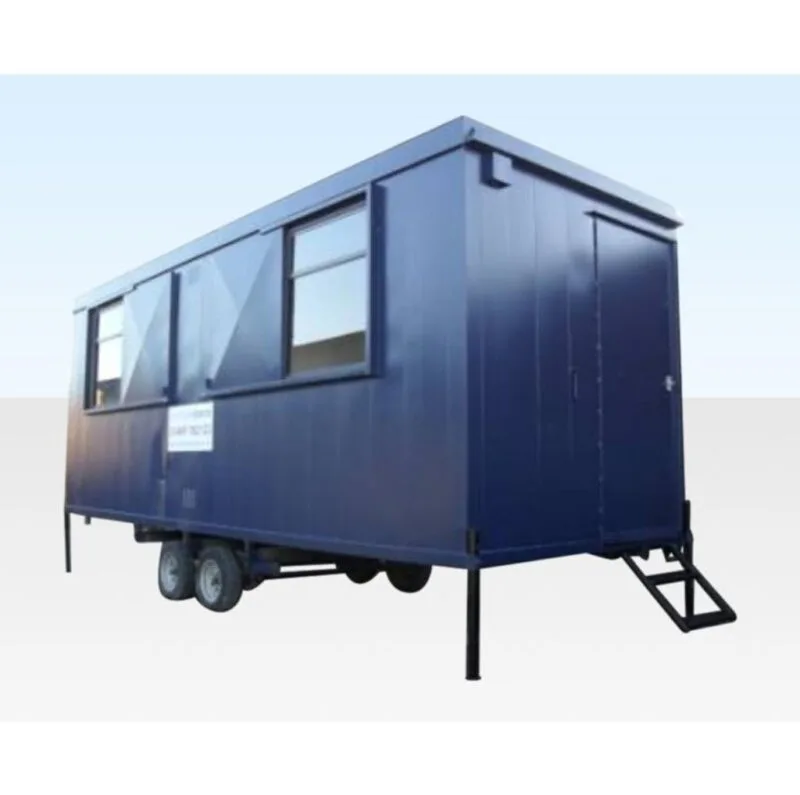
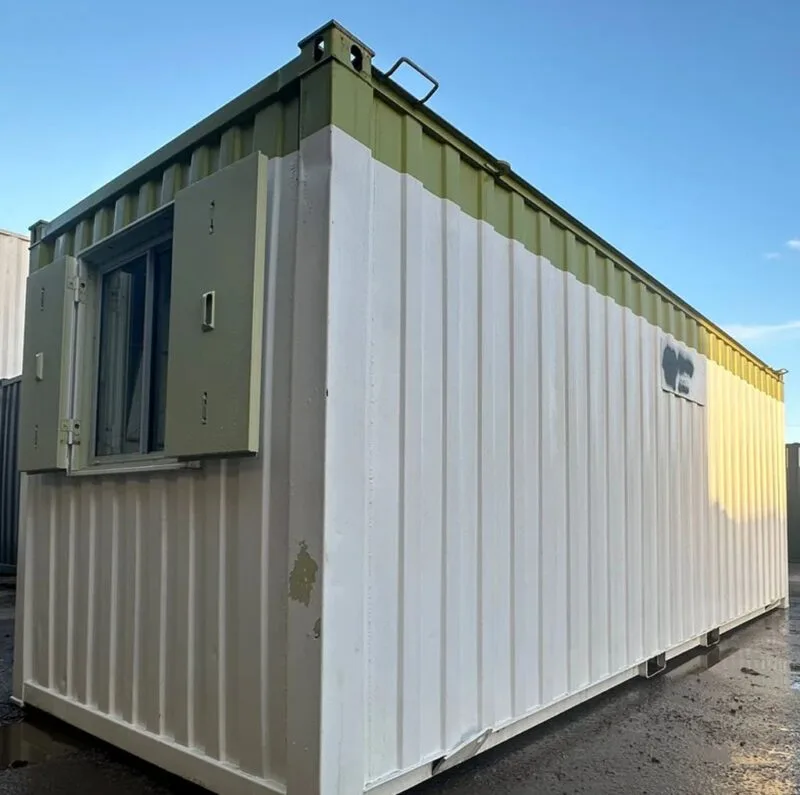
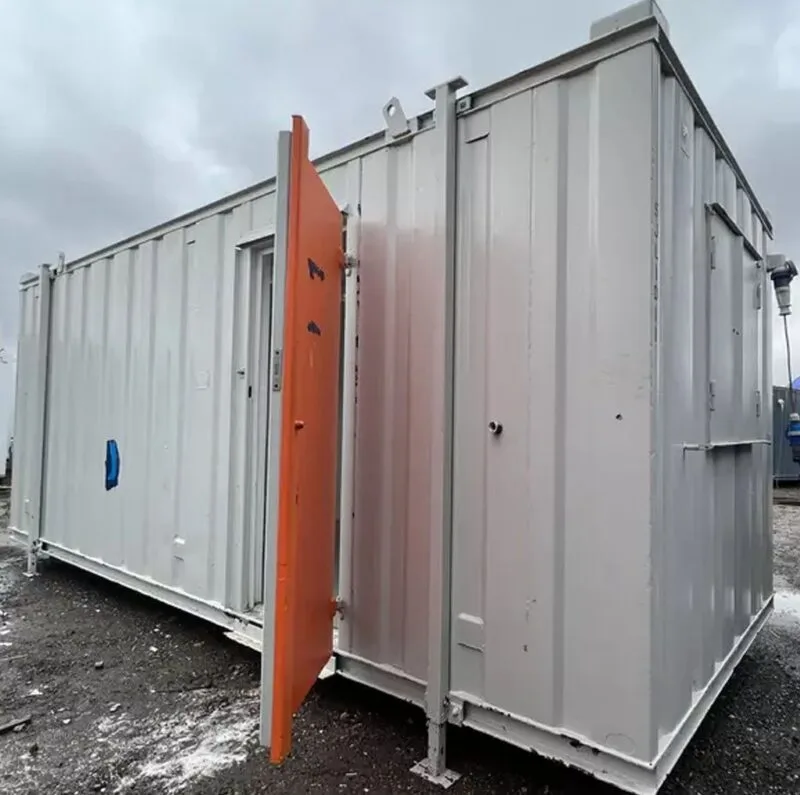
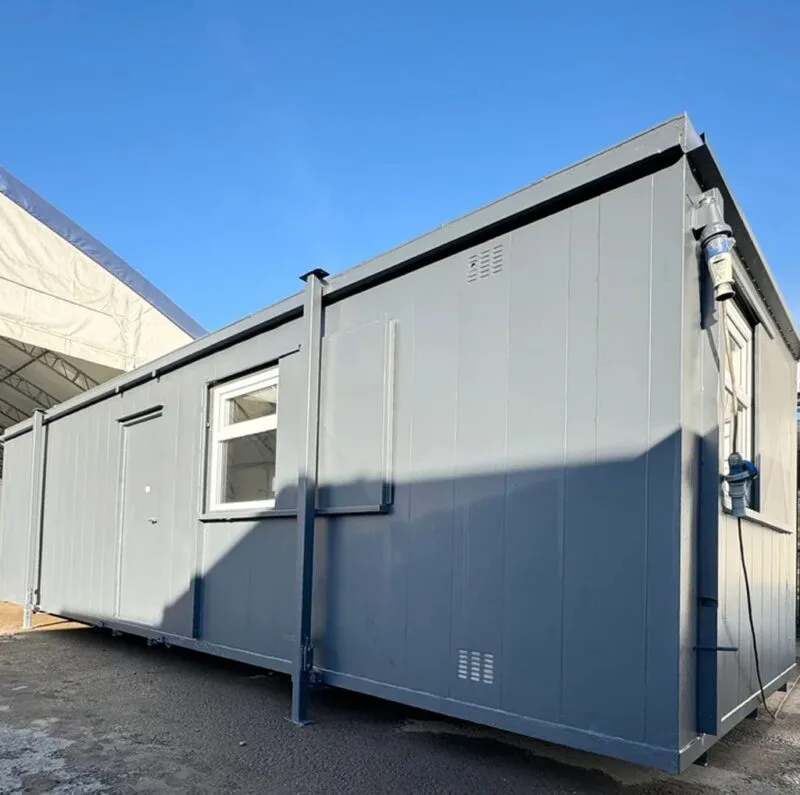
Security is the whole point of an anti-vandal cabin. The shell, frame and understructure are steel throughout, the external door carries two deadlocks, and the windows sit behind secure steel shutters that close over them when the site is empty. The unit stands on corner posts rather than jacklegs and will stack with other cabins of the same size, which is worth knowing on a cramped compound where floor area is the constraint.
The interior arrives finished and wired: sealed vinyl flooring, wipe-clean wall boards, insulated walls and ceiling, sliding single-glazed windows, power points, fluorescent strip lighting and an electric convector heater. The electrical installation is tested before the cabin leaves us.
Specifications
| External length | 7.32 m |
|---|---|
| External width | 2.7 m |
| External height | 2.7 m |
| Internal length | 7.07 m |
| Internal height | 2.3 m |
| Door opening | 0.8 m wide x 1.99 m high |
| Floor type | 18mm particle board |
You will need a level base and a supply to hook into. There is no delivery charge, anywhere in the UK.
Reviews
There are no reviews yet.